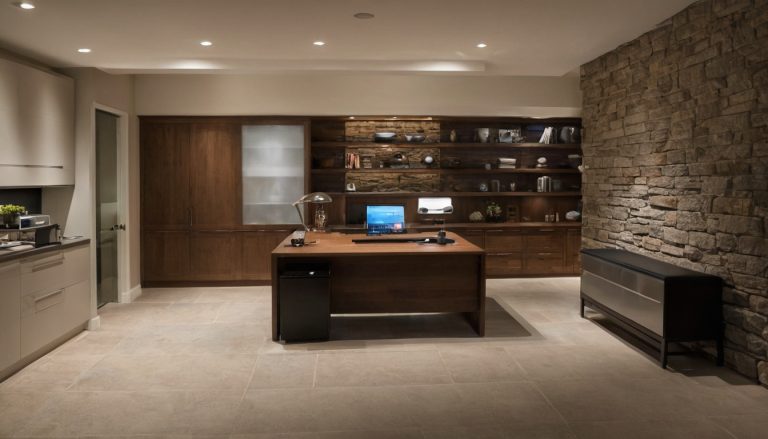
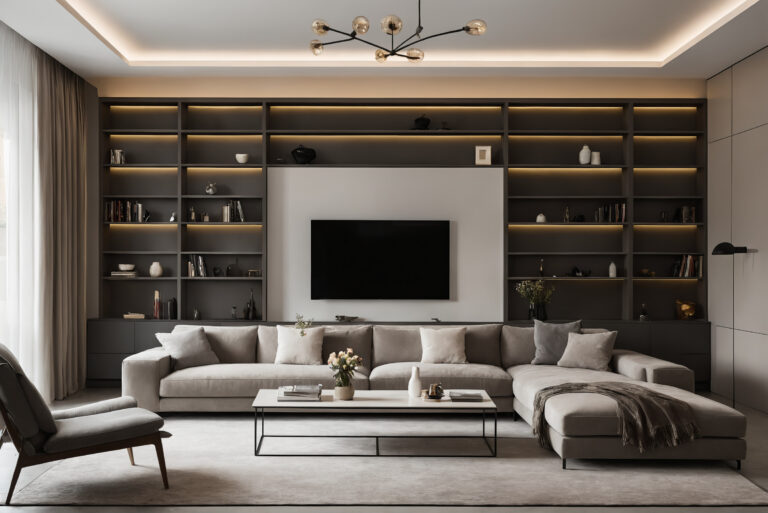
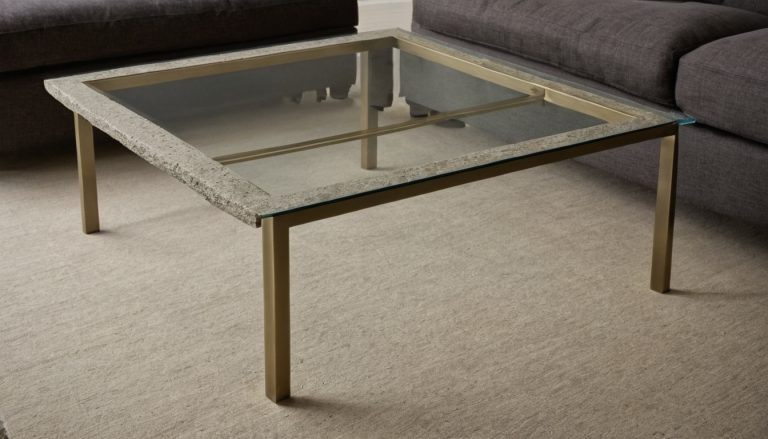
A saved sofa image becomes a buying problem when it meets a real wall, door swing, TV distance, and stair turn. Good living room furniture ideas are measured decisions that protect circulation, delivery access, return exposure, and daily use.
Living room furniture ideas should start with a measured room, not a saved image
Living room furniture ideas become safer when the room is measured first, fixed obstacles are marked, and walking paths are protected before any sofa, sectional, chair, rug, or livingroom set is shortlisted.
What measurements does the living room need before any sofa is shortlisted?
Measure consistently to the nearest 1/4 inch or 5 mm, using one unit throughout the plan. Record the room as it is, not as it appears in listing photos.
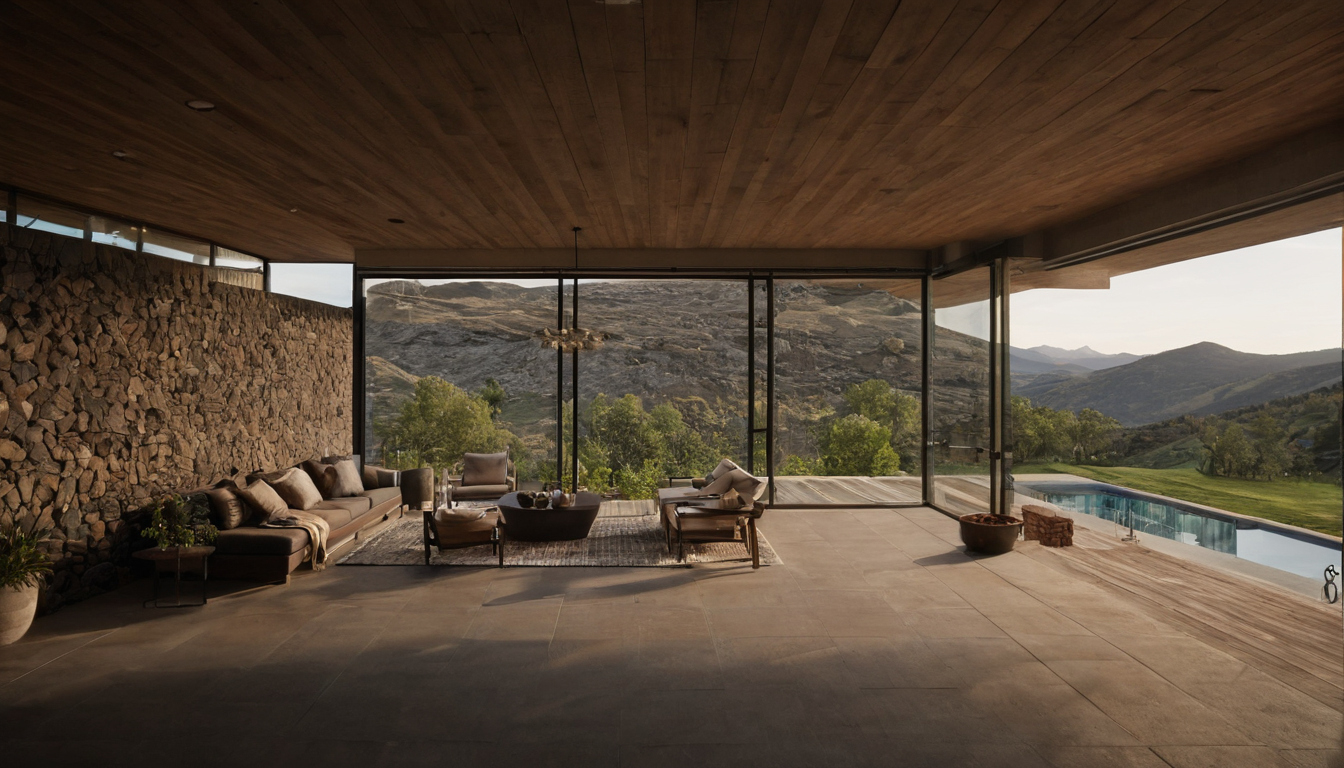
Living room furniture ideas should start with a measured room, not a saved image shown with floor, wall, and fixture relationships visible.
- Wall-to-wall length and width, including alcoves and bay windows.
- Ceiling height where shelving, lighting, or artwork may matter.
- Window sill height, radiators, vents, outlets, switches, and cable points.
- Door widths, swing arcs, closet openings, fireplace projections, and hearth depth.
- Elevator limits, stair turns, hallway pinch points, and entry door clearance.
What should be drawn on the living room floor plan before choosing a livingroom set?
The usable furniture area is smaller than the total room area. Draw the plan at a simple scale, such as 1/4 inch per foot, or use a digital planner with locked room dimensions. Mark the media wall, walking routes, door swings, windows, and zones that cannot hold furniture.
A sofa should fit the wall only after clearances, side tables, and visual breathing room are counted
The sofa wall problem starts with usable width, not total wall length. A couch can sit against a wall, but the purchase size should also allow side clearance, tables, lamp access, curtain stacks, vents, heaters, and movement.
What is the rule for couch size on a wall?
Subtract non-sofa needs first, then shop the remaining width. A sofa that technically fits from corner to corner often blocks the drink surface, reading lamp, outlet, or curtain return that makes seating usable.
Apartment sofas often fall around 68 to 76 inches wide, standard three-seat sofas around 78 to 90 inches, and large sofas about 96 to 108 inches or more. Side tables commonly need about 18 to 28 inches each.
- 8-foot wall: start with a compact sofa or loveseat if one side table or lamp is needed.
- 10-foot wall: a standard sofa can work, but two full side tables may crowd the wall.
- 12-foot wall: a standard or slightly large sofa usually has room for tables and lamps.
- 14-foot wall: a long sofa can work, but chairs, rug size, and media placement still need balance.
Fabric performance should not rescue a bad footprint. The Association for Contract Textiles performance guidelines can help durability discussions, but abrasion guidance does not solve blocked circulation.
When should the sofa come away from the wall in a small living room?
A sofa should come away from the wall when the move improves circulation, TV alignment, or zoning without creating a squeezed passage behind it. A 2 to 4 inch shadow gap can make a sofa feel less jammed; a true walkway behind a floated sofa usually needs about 30 to 36 inches.
Living room furniture clearances decide whether the layout works after delivery
Clearance planning determines whether sofas, coffee tables, lounge chairs, media units, and walkways work after delivery, because people still need to pass, sit, reach surfaces, open doors, and move between zones.
How much space should be left between living room furniture for walking?
A main path through the living room should usually keep 30 to 36 inches clear, especially between an entry, kitchen, balcony door, stair, or hallway. A secondary route beside a chair or behind a sofa can often work at 24 to 30 inches if traffic is light.
Living room furniture clearances decide whether the layout works after delivery shown with finish, fixture, and clearance relationships visible.
| Clearance location | Practical target | Use this before buying |
|---|---|---|
| Main walking path | 30 to 36 inches | Keep for daily circulation |
| Secondary path beside seating | 24 to 30 inches | Use for low-traffic side movement |
| Behind a sofa used as a walkway | 30 inches or more | Allow people to pass behind seated guests |
| In front of a media console or fireplace | 30 to 36 inches | Allow drawers, hearth access, and viewing |
Households with children, pets, older adults, mobility aids, or frequent guests should size toward the wider end. Wheelchair or walker access needs project-specific review by a qualified professional.
How much space should be between a sofa and coffee table?
The sofa-to-coffee-table gap should usually be 16 to 18 inches. This lets most people reach a drink, remote, or book without forcing knees into the table edge. Much more than 20 inches often makes the table decorative rather than useful.
Many rectangular coffee tables run roughly 18 to 30 inches deep and 36 to 60 inches long. If the path is tight, use a narrow bench table, nesting tables, a soft ottoman with a tray, or side tables.
Lighting and cord access also belong in the clearance plan. Where qualified LED bulbs or fixtures fit the layout, ENERGY STAR states that qualified LED lighting uses at least 75 percent less energy and lasts up to 25 times longer than incandescent lighting.
How much space do recliners and lounge chairs need before they become a mistake?
Recliners fail in small rooms when the measured footprint ignores the open mechanism. A standard recliner may need roughly 60 to 70 inches of total depth when fully extended. Wall-hugger recliners reduce rear clearance, but the footrest still needs open space in front.
- Check the manufacturer’s fully reclined depth, not only the upright depth.
- Leave space for the footrest before placing a coffee table or ottoman.
- Keep the recliner out of door swings, balcony access, and TV walk paths.
- Use a stationary lounge chair when the room cannot spare extension space.
The right sofa, sectional, chairs, or livingroom set depends on room shape and TV distance
The furniture type should match the room’s width, focal point, viewing distance, and traffic routes. A sectional is not automatically more efficient than a sofa with chairs, and a full livingroom set can waste space if every piece needs prime clearance.
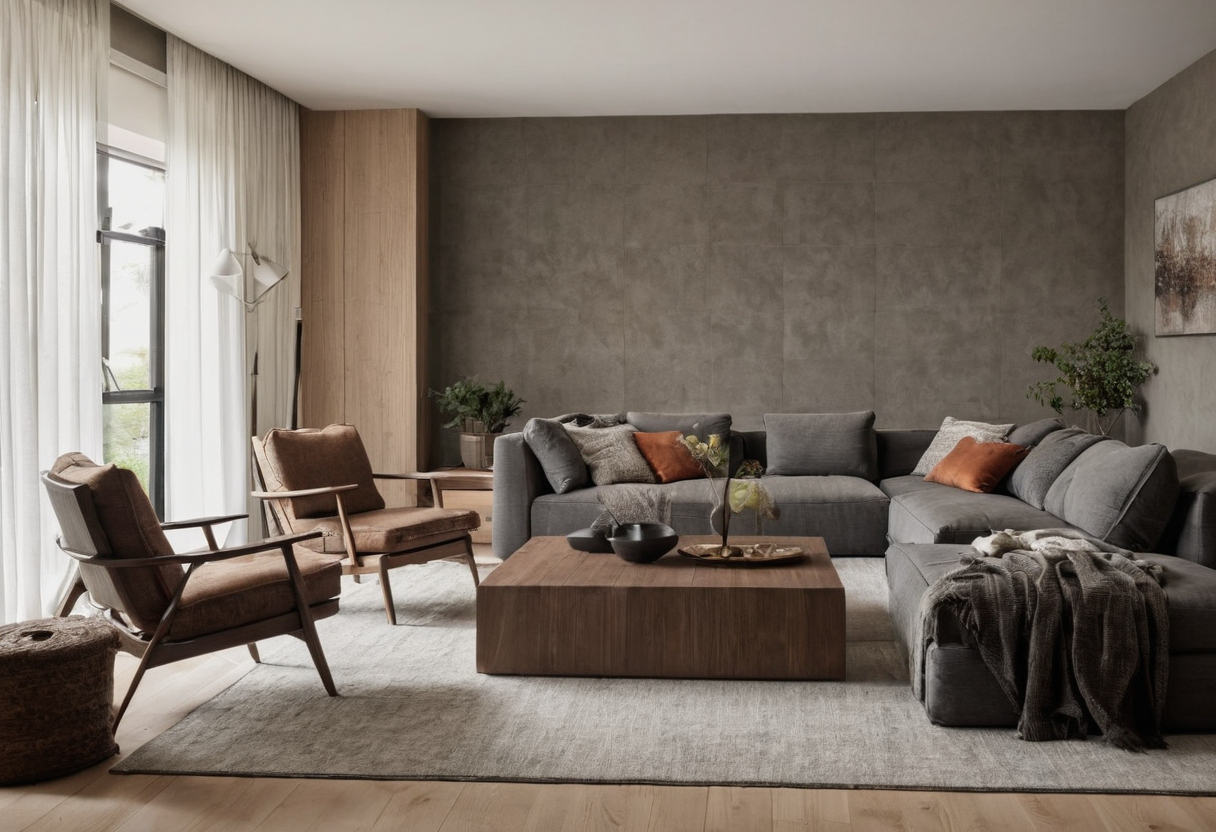
The right sofa, sectional, chairs, or livingroom set depends on room shape and TV distance shown as an editorial reference for proportion and finish coordination.
When is a sectional the correct living room furniture idea?
A sectional works best when the room has one clear corner, one dominant focal point, and enough open floor to keep the return from cutting off a doorway, balcony, kitchen, or hall. Typical chaise sectionals run about 90 to 120 inches wide, with a chaise depth near 60 to 70 inches. Larger L-shaped sectionals often need 100 to 130 inches on one side.
The efficient layout is usually a rectangular room where the TV or fireplace sits opposite the long seat, with the chaise on the quieter side. Confirm left-facing or right-facing orientation from the plan view and product diagram before ordering.
When is a sofa with two chairs better than a full livingroom set?
A sofa with two chairs is often better in square rooms, rooms with several doors, and apartments where furniture must shift for guests, desks, toys, or moves. A standard sofa is commonly 72 to 96 inches wide. A loveseat adds another 52 to 64 inches of fixed seating, while two accent or swivel chairs can stay closer to 24 to 38 inches each.
A matching sofa, loveseat, and chair package can look orderly in a showroom but bulky in a real living room because every piece has similar arms, depth, and visual weight. Mixed seating gives the plan more flexibility. That is a practical version of brand curation as a design discipline, because procurement starts with fit before finish.
How should TV size and viewing distance affect sofa depth and placement?
TV distance should be checked before choosing a deep sofa or sectional. As a practical residential guide, a 55-inch TV often feels comfortable around 7 to 10 feet from the main seat, a 65-inch TV around 8 to 12 feet, a 75-inch TV around 9 to 14 feet, and an 85-inch TV around 10 to 16 feet, depending on resolution, eyesight, and desired immersion.
Sofa depth changes that distance. In tight rooms, a slimmer sofa, shallower chairs, or a wall-mounted media unit may work better than a deep sectional with bulky back cushions.
Rug size, coffee table scale, and wall decor reveal whether the furniture is too large
Living room decor ideas should work as scale checks before they become styling choices. A rug that cannot connect the seating, a coffee table that floats out of reach, or wall decor that fights the sofa width usually signals a sizing problem.
What rug size confirms that the seating group is properly scaled?
A rug confirms scale when the seating group can sit on it with a clear relationship. In many apartments, a 5 by 8 rug suits a compact sofa and one chair only if the front legs land on the rug. A 6 by 9 rug gives a small group more room. An 8 by 10 rug is often the first size that makes a standard sofa, two chairs, and a coffee table read as one zone. A 9 by 12 or 10 by 14 rug usually suits larger sectionals, open-plan rooms, or all-legs-on layouts.
The front-legs-on approach is the safer test for most living rooms because it anchors furniture without forcing a large rug against every wall. Coffee table scale should be checked at the same time: one-half to two-thirds the length of the sofa usually feels proportional, if clearance and reach still work.
What should go behind or above a couch on the wall after the size is right?
Wall decor should finish the sofa wall, not rescue it. Artwork, a mirror, or a grouped arrangement typically works best when the total width sits near two-thirds to three-quarters of the sofa width. Very narrow art above a wide sofa makes the sofa look heavier, while oversized art can make a correctly sized sofa feel crowded.
Shelves above sofas need more caution than framed art. Layered interiors can still be rich and collected, as in New Classic and the return of more layered interiors, but the furniture footprint has to pass the rug, table, and wall test first.
Delivery access and return terms must be checked before buying oversized living room furniture
Living room furniture procurement carries a physical risk after the floor plan is solved. A sofa, sectional, or livingroom set can fit the room and still fail at the elevator, stair turn, hallway, or apartment door.
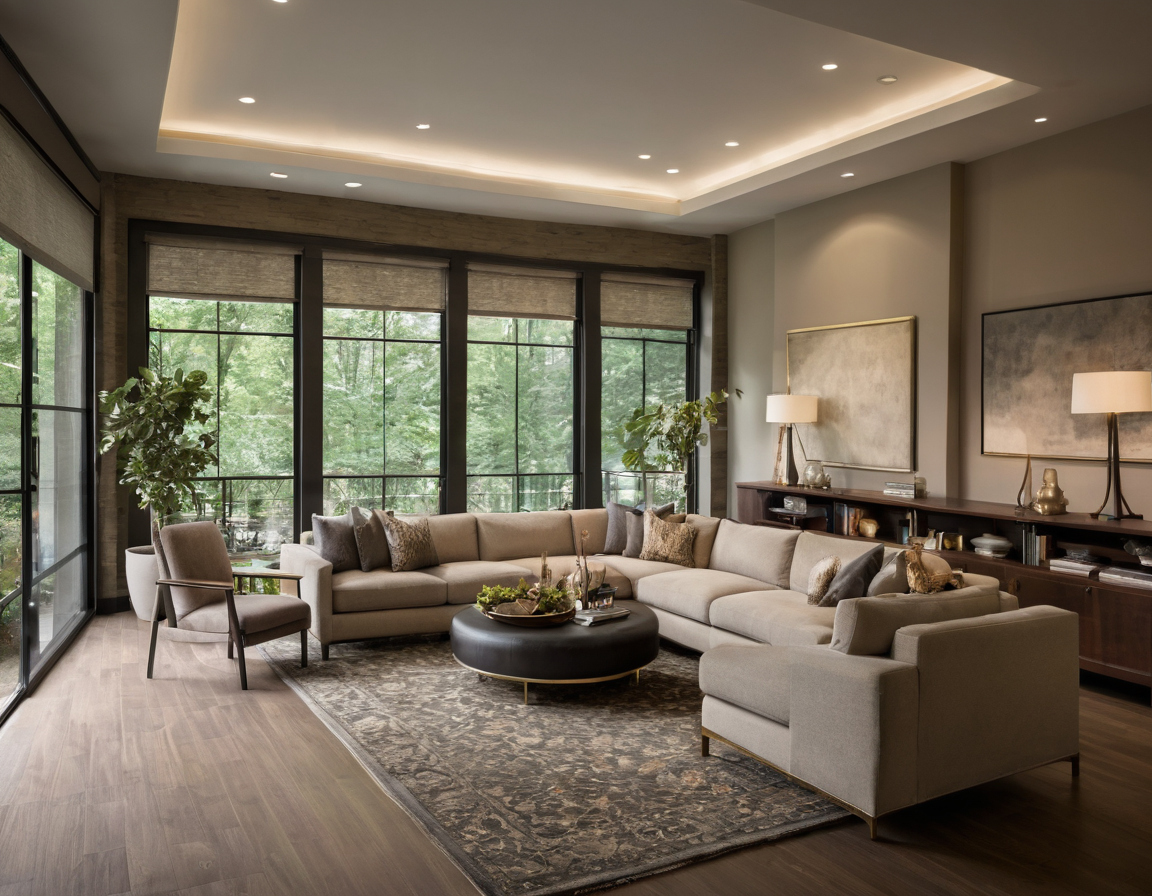
Delivery access and return terms must be checked before buying oversized living room furniture shown as an editorial reference for proportion and finish coordination.
What delivery measurements are needed before ordering a sofa or sectional?
Delivery access should be measured as a route, not as one front-door number. Record the narrowest point from truck to room, then compare that route with the product dimensions and packaged dimensions, because boxed furniture often arrives larger than the assembled footprint.
- Doorways: clear opening width, door height, threshold height, and whether the door can open fully or be removed.
- Halls and turns: hallway width, ceiling height, corner depth, and rotation space.
- Stairs: stair width, railing projection, landing depth, low ceiling points, and switchback turns.
- Elevators: door width, interior width, interior depth, ceiling height, booking rules, and delivery hours.
- Final room path: rug edges, pendant lights, console tables, and door swings that could block the last turn.
Product listings usually show width, depth, and height, but delivery success often depends on diagonal depth and packaging. Custom upholstery, final-sale items, and made-to-order sectionals also need return scrutiny.
When is modular furniture safer than one-piece upholstered furniture?
Modular furniture is safer when the building has narrow stairs, small elevators, rental turnover, or a room that may need a different layout later. Individual modules are often closer to lounge-chair scale than full-sofa scale, so delivery becomes several smaller moves instead of one high-risk lift.
Modular upholstery has tradeoffs. Separate units can shift, seams can show, and cheaper connectors may loosen with heavy use. Better systems cost more upfront, but they can reduce delivery risk and simplify future moves.
A pre-purchase living room furniture workflow prevents expensive scale mistakes
The safest buying sequence is measure, draw, block clearances, test TV distance, tape the footprint, confirm delivery access, then choose fabric, color, and style within the furniture sizes that actually work.
What is the fastest way to test a sofa footprint before buying?
Painter’s tape is the fastest low-cost test because the household can live with the proposed footprint before buying. Tape the outside dimensions of the sofa, sectional, coffee table, lounge chair, side tables, and media unit directly on the floor. Leave the tape down for a normal evening.
The tape test confirms footprint, not volume. It cannot show a high rolled arm, bulky back cushion, recliner swing, or visual mass against a window. Use graph paper, a retailer floor planner, or cardboard templates when the piece has unusual depth or a chaise return.
What final checklist should be completed before checkout?
- Measure the room, fixed obstacles, door swings, and walking paths.
- Draw the furniture plan at scale before shopping by image.
- Test main clearances, coffee table reach, recliner movement, and TV distance.
- Tape the sofa, chair, table, rug, and media unit footprints on the floor.
- Confirm delivery access through doors, halls, stairs, elevators, and turns.
- Check return window, restocking fee, custom-order limits, packaging rules, and delivery fee treatment.
- Choose upholstery, color, and style only after the approved sizes are clear.
FAQ
What is the 2-2-1 rule for sofas, and is it useful for sizing a living room?
The 2-2-1 rule usually describes two sofas, two chairs, and one main table or focal piece. It can help conversation planning in a large room, but it is not a sizing rule. Use measured wall length, walking clearance, TV distance, and rug size first.
What is the rule for couch size on a wall?
The best couch size is the remaining wall width after side tables, lamps, curtains, outlets, vents, and breathing room are counted. A sofa that leaves no room for access or side surfaces is usually too large.
What is the 3-5-7 rule in interior design, and does it help with living room furniture?
The 3-5-7 rule refers to arranging objects in odd-numbered groups for accessories, shelves, or tabletop styling. It can help after the furniture plan works, but it does not determine sofa width, sectional depth, delivery access, or circulation clearance.
What is the 4-inch rule for seating in a living room?
The 4-inch rule is best treated as a small tolerance. A 2 to 4 inch gap behind a sofa can keep upholstery from looking jammed into a wall or curtain, but it does not replace the 30 to 36 inches often needed for a walkway.
How much space should be left between living room furniture for walking?
Leave about 30 to 36 inches for a main walking path. A secondary path beside seating can often work at 24 to 30 inches if traffic is light. Size wider for children, pets, older adults, mobility aids, or frequent guests.