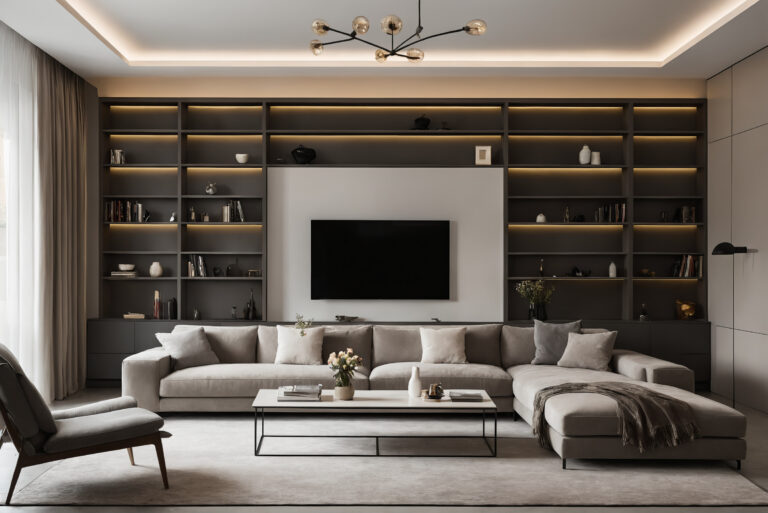
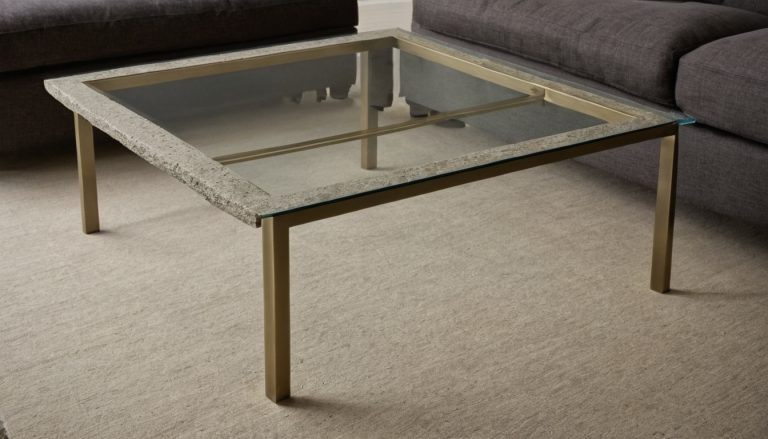
The desk is not what decides whether a small living room works. The occupied chair, the route used every day, and the cord running to the outlet make that decision. A slim desk can still fail if its caster catches the rug or someone carrying laundry must turn sideways to pass.
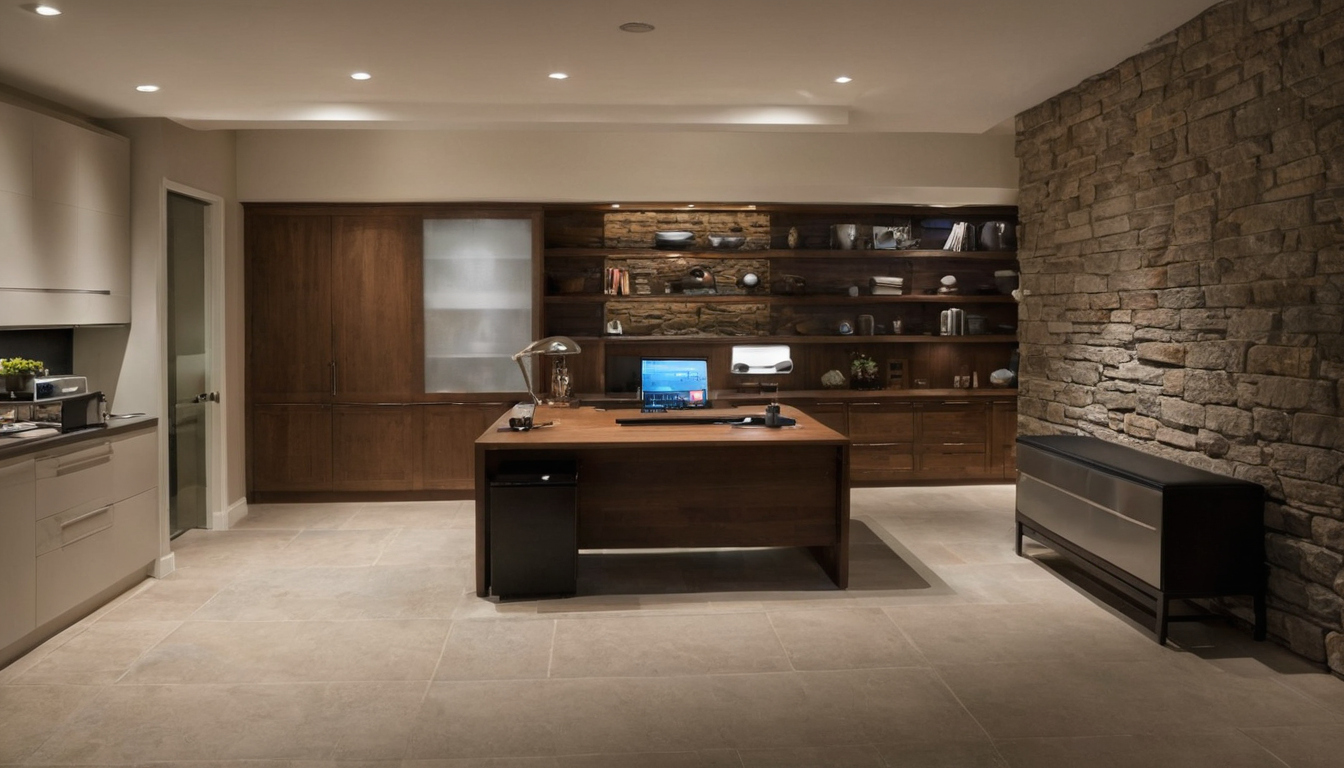
A Small Living Room Layout That Fits a Work Desk Without Sacrificing the Main Walkway shown as a planning reference for layout, scale, and material decisions.
Can an existing sofa and a work desk fit in the same small living room?
An existing sofa and desk can share a small rented living room when the workstation stays outside the primary route. Judge the plan by measured clearances, an occupied chair, door swings, outlet access, and the sofa’s working footprint.
Measure the sofa, fixed obstacles, and daily path first
- Record wall dimensions, baseboards, window-sill height, outlets, radiators, heaters, and HVAC equipment.
- Measure the sofa body, projecting arms, recliners, and pull-out sections.
- Mark open door and closet-door swings.
- Trace the route from the entry to the sofa, kitchen, hallway, and exterior door.
- Check current manufacturer dimensions for the desk, underside supports, chair base, and moving storage.
First, measure the existing sofa and its operating space. A drawer, footrest, or cabinet door claims floor area that the furniture body measurement does not show.
Reject a location that works only with the chair tucked in
Measure to the chair’s furthest edge with someone seated. Reject the position if another person cannot carry a grocery bag along the normal route without touching the chair, desk, sofa, or cord.
The 2010 ADA Standards specify a 30-by-48-inch clear floor space for wheelchair positioning in accessible design. That is not a universal living-room clearance. An archived OSHA interpretation likewise explains requirements in particular workplace circumstances but cannot create additional employer obligations or residential building rules.
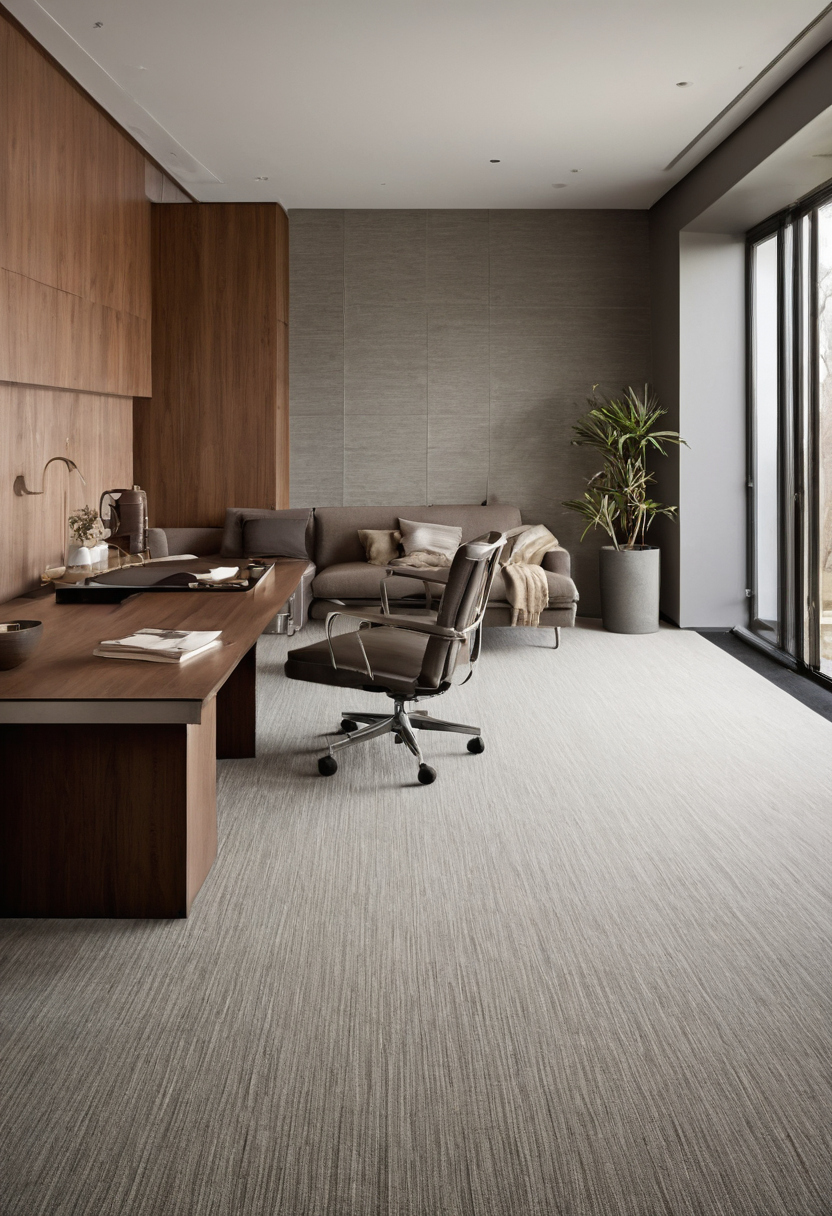
Can an existing sofa and a work desk fit in the same small living room shown with floor, wall, and fixture relationships visible.
The best small living room layout puts the desk outside the sofa’s circulation zone
A side wall or shallow recess is usually the soundest position because the chair can open away from the main path. Behind-sofa and window locations need more careful rejection tests.
| Position | Useful condition | Likely obstruction | Reject if |
|---|---|---|---|
| Side wall | Chair opens away from route | Drawer or chair edge | Occupied chair blocks passage |
| Behind sofa | Sofa can float comfortably | Chair narrows passage | Cord crosses floor or sofa shifts |
| Corner or recess | Base and knees clear returns | Caster catches corner | Drawer opens into a knee |
| Window wall | Window and heating stay clear | Glare, heat, or curtains | Egress or equipment clearance fails |
Renters should verify lease terms, manufacturer-required heating clearances, and applicable local egress requirements rather than guessing. The ADA Standards place accessible dining and work surfaces from 28 to 34 inches high in their stated accessible-design context, not as a universal desk rule.
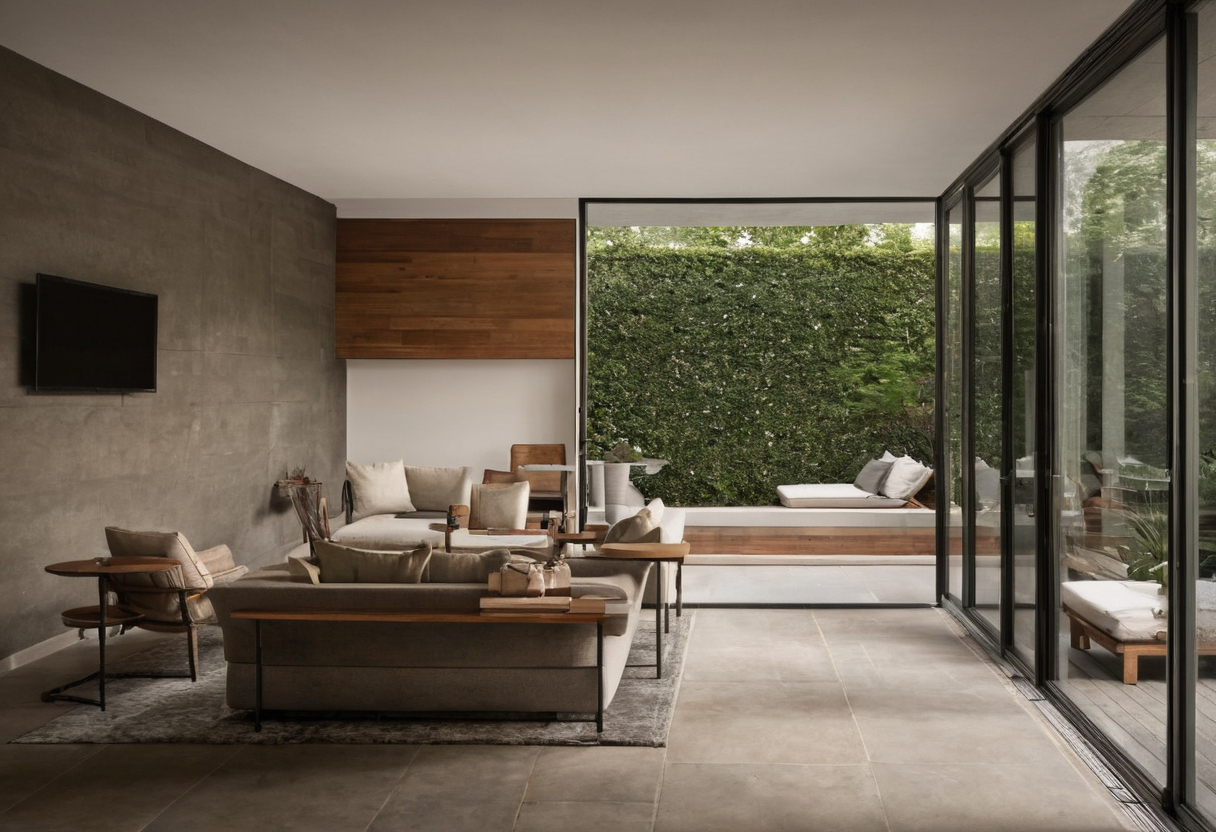
The best small living room layout puts the desk outside the sofa’s circulation zone shown with finish, fixture, and clearance relationships visible.
Workplace obligations can also differ because OSHA-approved state plans must be at least as effective as corresponding federal standards but need not be identical. The physical floor test now decides whether the proposed location works in this particular room.
A floor-tape test reveals whether the desk chair will block the main walkway
A useful floor-tape test models the complete workstation while somebody is using it, not just the empty desktop.
- Patch-test removable tape in an inconspicuous spot so it does not lift the finish or leave adhesive.
- Mark the desk footprint, baseboards, plugs, and cable adapters that hold the desk away from the wall.
- Place the intended chair inside the outline. Mark its tucked, occupied, and fully pulled-back positions.
- Mark every drawer, cabinet door, and storage-bin opening zone.
- Trace the cord route and the protected daily path. Record the narrowest remaining point.
Test the room under ordinary working conditions
- Sit, stand, pull back, open storage, and reach the outlet.
- Have another person walk the route carrying laundry or a grocery bag.
- Watch whether casters roll freely, catch a rug edge, or sink into thick pile.
- Name the exact failure, such as a chair base against the sofa, a drawer into a knee, or a walker forced off the route.
The tape result is room-specific evidence, not a substitute for accessibility, fire, lease, or building requirements. A passing route still needs a desk and chair that fit the worker.
Compact desk dimensions must still support safe, adjustable computer work
A compact desk is suitable only when the user’s legs, screen, and input devices fit in workable positions. A narrow surface that causes sustained reaching or twisting has saved the wrong kind of space.
Measure after placing the equipment
Set out the laptop, monitor, keyboard, mouse, lamp, and cable plugs before judging depth. Regular monitor work generally needs more usable surface than occasional laptop use. Measure overall width and depth, underside clearance, rear rails, braces, cable trays, and drawers that could open into a knee.
The OSHA Computer Workstations eTool presents workstation design goals as a custom-fit framework rather than one arrangement for everyone. Its goals include placing the monitor top at or just below eye level, balancing the head and neck, supporting the lower back and elbows, aligning hands with forearms, keeping input devices within reach, and supporting the feet.
Measure the complete chair movement envelope
Record overall chair width, base diameter, arm adjustment, seat-height range, caster type, and pull-back area. Roll the chair over the intended floor, rug, and pad. A five-leg base catching a rug edge matters more than a trim-looking cushion.
OSHA’s Home-Based Worksites directive provides inspection-policy guidance for federal compliance personnel. It does not convert ergonomic suggestions into residential building code, and the directive states that state adoption is not required.
Desk power should reach a wall outlet without creating a trip or overload hazard
Desk power is acceptable only when cords remain outside the walkway and every connected load stays within the listed rating of the cord, strip, surge protector, and receptacle.
Reject exposed cords across the main path
Reject a route that crosses a doorway, runs beneath a rug, touches heating equipment, passes through a wall or floor, or sits beneath a chair caster. The Electrical Safety Foundation International describes extension cords as temporary solutions and warns that continuous use can contribute to deterioration, shock, or fire hazards.
Use a short power checklist
- List the computer, monitor, lamp, charger, printer, and other equipment, then read each electrical label.
- Match cord gauge, amperage, voltage, length, and indoor-use rating to the connected equipment.
- Use products approved by an independent testing laboratory, with UL, ETL, and CSA given by ESFI as examples.
- Do not overload a cord, remove a grounding pin, force a plug, cover a cord, or use a damaged or warm cord.
- Plug multiple-outlet devices directly into a mounted receptacle. Never connect strips, surge protectors, or extension cords together.
The Naval Postgraduate School explains that daisy-chaining can generate heat and overload devices. Its safety guidance recommends one approved power strip with a cord long enough to reach the wall rather than interconnected devices, provided the strip is properly rated for the equipment.
The federal OSH Act covers most private-sector employers and employees, while applicable state plans and exclusions affect coverage. Employers must follow applicable standards and address serious recognized hazards under the general-duty clause, but those workplace duties do not make every ergonomic suggestion a residential code rule.
For a task lamp, ENERGY STAR states that qualified LED lighting uses at least 75 percent less energy and lasts up to 25 times longer than incandescent lighting. Power settled, the final choices are furniture bulk and the floor under the chair.
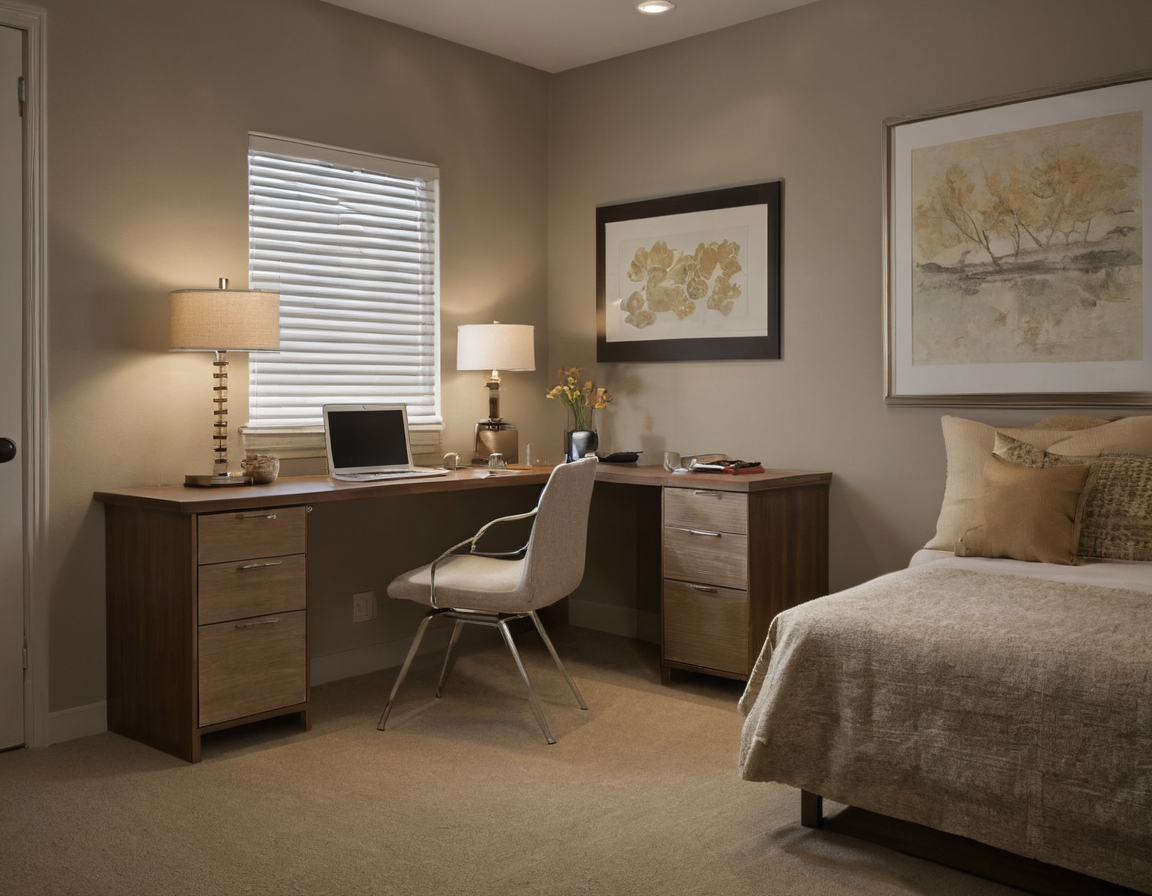
Desk power should reach a wall outlet without creating a trip or overload hazard shown with finish, fixture, and clearance relationships visible.
Low-bulk furniture and a firm rug make the shared living room easier to use
A shallow desk, movable storage, and a chair suited to the floor reduce operating bulk more effectively than furniture merely advertised as small.
Give casters a firm, stable surface
Dense low pile over a stable pad generally allows easier movement than deep or loosely anchored pile. Check pile height, weave, backing, pad grip, chair load, and the chair maker’s flooring guidance. Wool can be resilient and polypropylene can cost less, but fiber alone does not predict caster performance.
Compare price by usable dimensions
Divide the current rug price by its actual square footage, then add the pad, shipping, and return costs separately. Compare desks by usable top depth and clear knee space, not width alone. Renters can choose freestanding storage in a rental instead of assuming permanent cabinetry or floor alteration.
Buy in this order: test movement, verify ergonomics, confirm a safe power route, and only then price the desk, chair, storage, rug, and pad.
Frequently asked questions
The short verdict is that clearance and power outrank decorating formulas in a shared living room.
Where should a desk go in a small living room with an existing sofa?
Start with a side wall or shallow recess where the occupied chair opens away from the daily path and the outlet can be reached along the wall.